

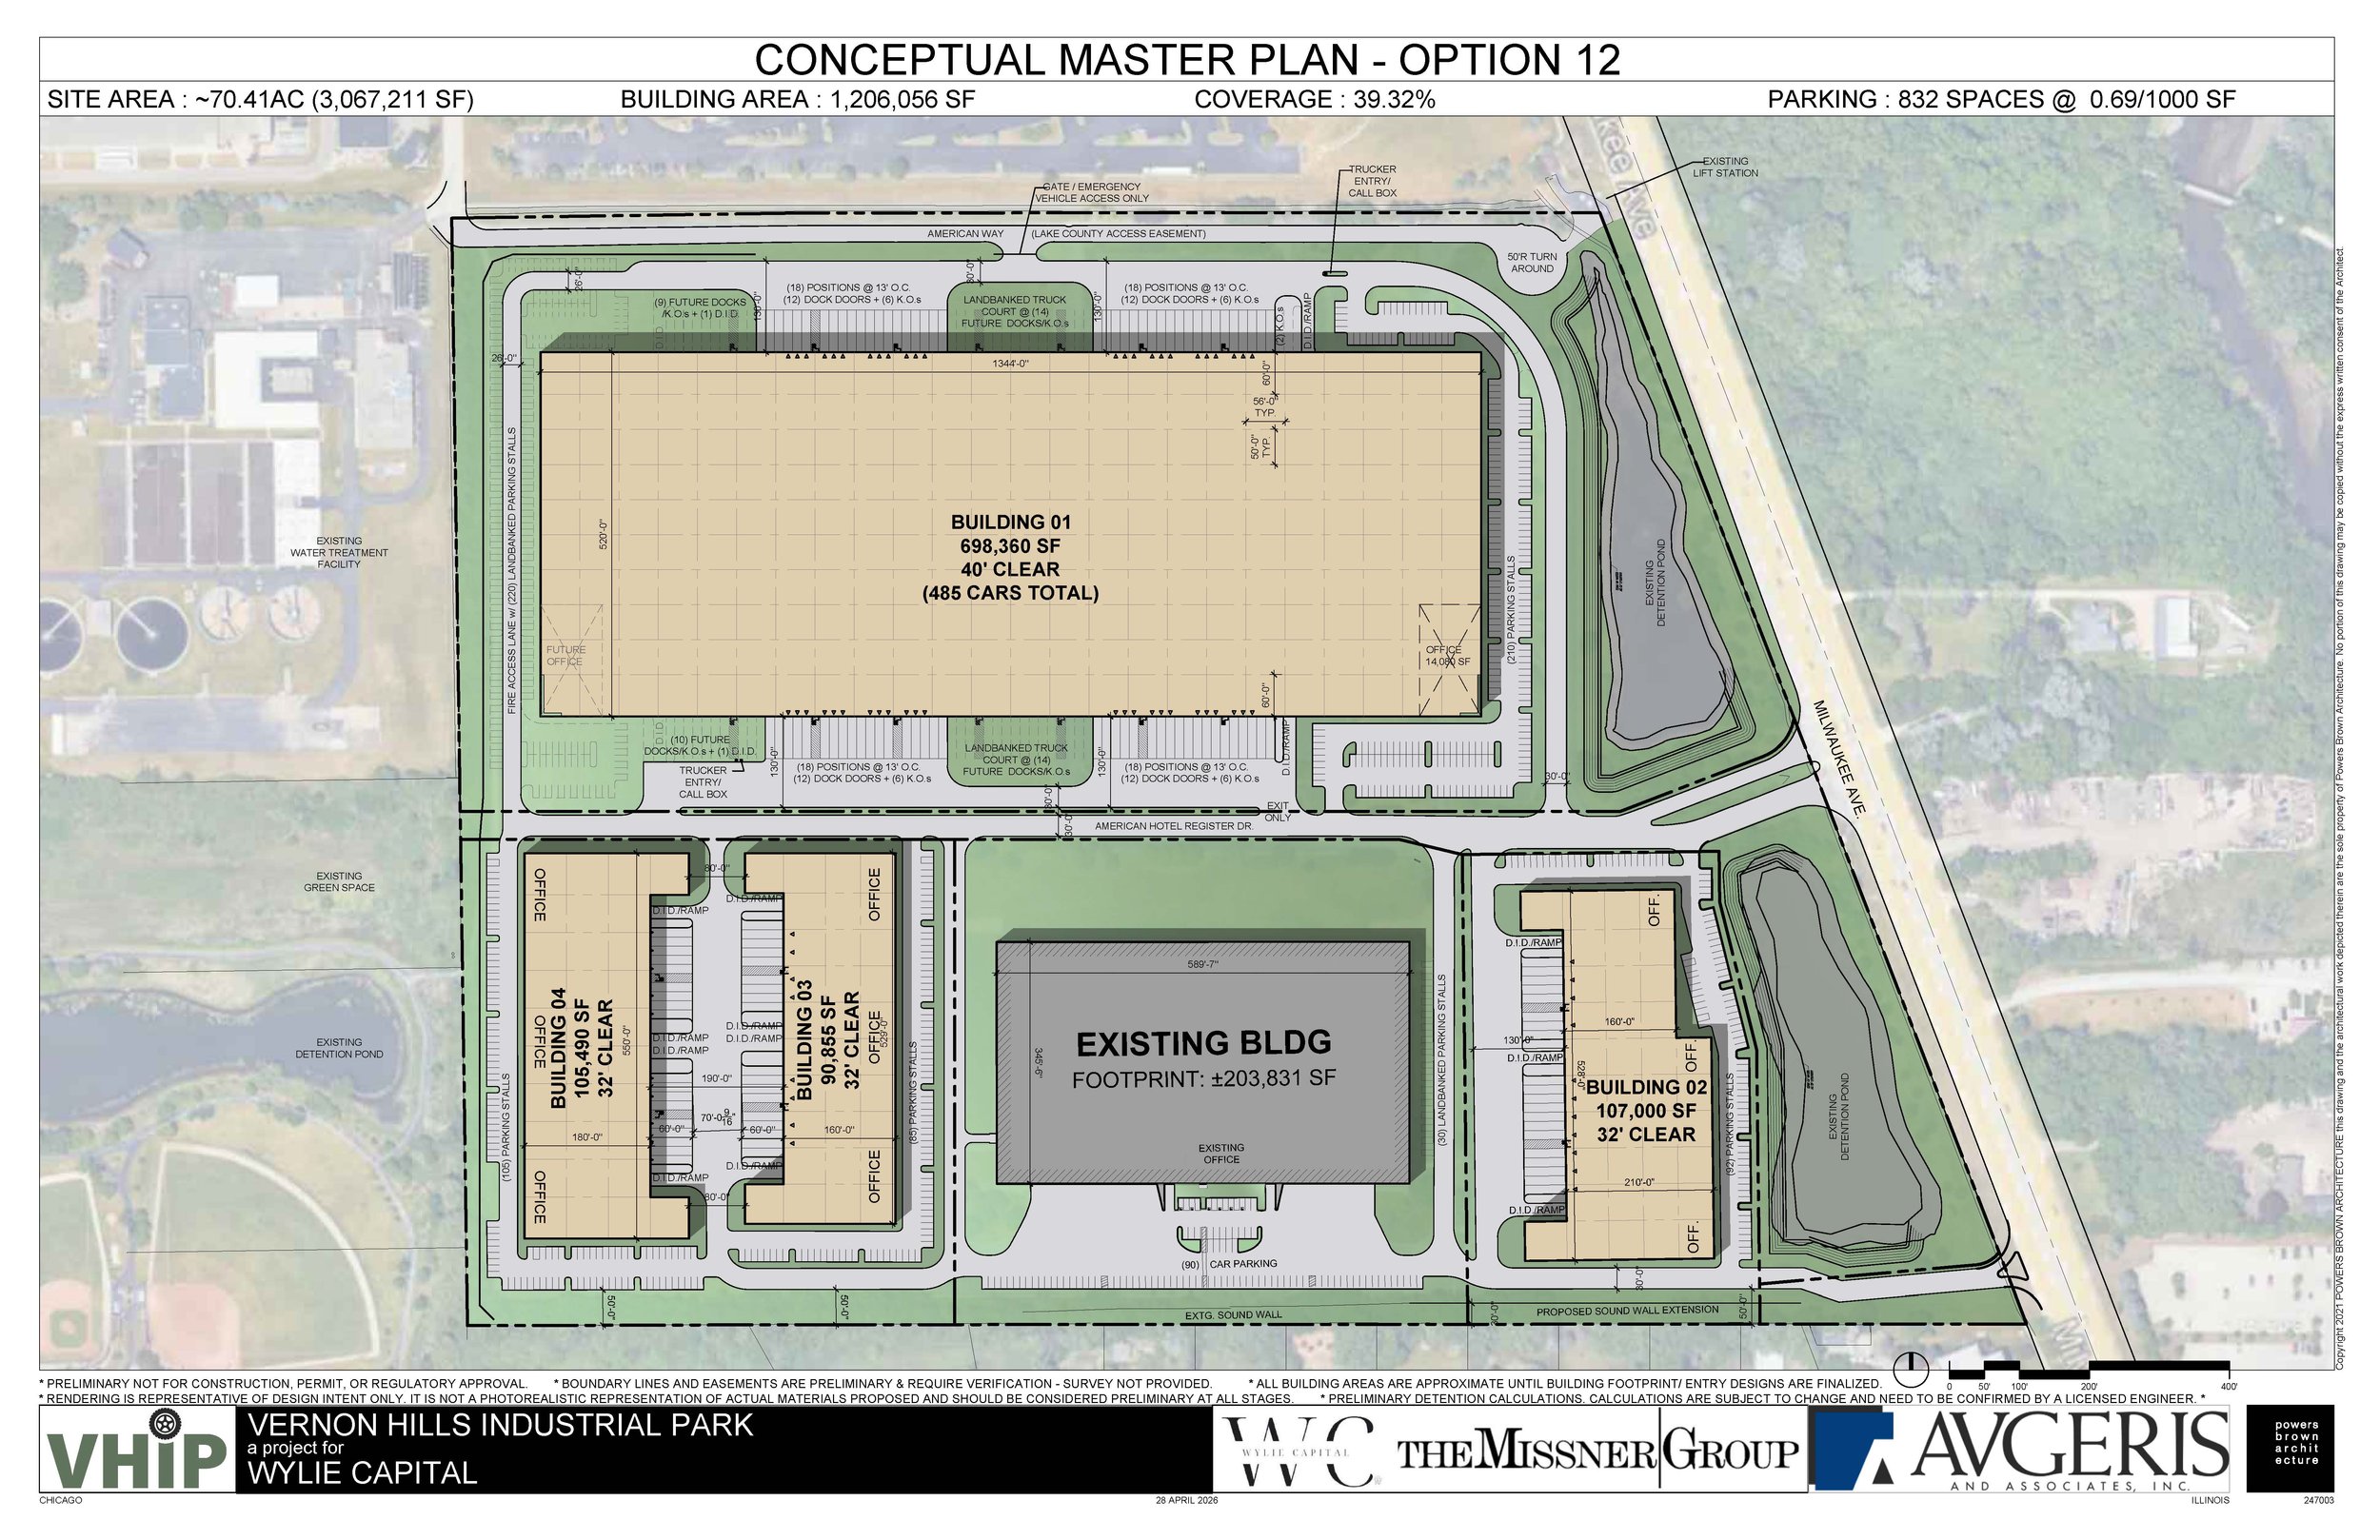
Vernon Hills Industrial Park (VHIP)


LOCATION: Vernon Hills, Illinois
Features: clear heights of 32’-40’
speculative square feet: ~304,000
VHIP is a 70-acre prime development site with five (5) industrial buildings. The Missner Group, in partnership with Avgeris and Associates and Wylie Capital, is developing 3 speculative industrial facilities around the existing Class B industrial building. The anchor building is a build-to-suit on behalf of Hand2Mind.
Building 2 will be 107,000 SF and feature 32’ clear heights, two (2) drive-in doors and 92 parking stalls.
Building 3 will be 90,855 SF and feature 32’ clear heights, up to four (4) drive-in doors and 85 parking stalls.
Building 4 will be 105,490 SF and feature 32’ clear heights, up to four (4) drive-in doors and 105 parking stalls.
The three speculative buildings are available for lease and offer flexible demising options for tenants.
Contact our brokers for additional details and space plans.